

Address
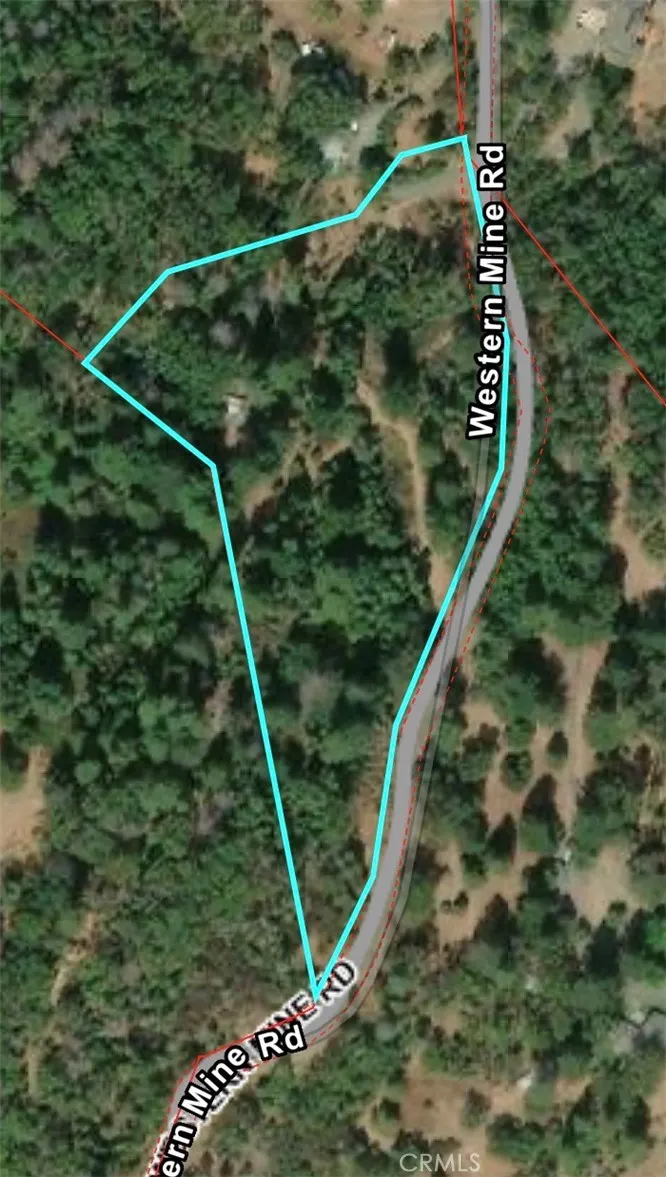
15306 Western Mine, Middletown, CA
Price
$ 489,000
Property Attributes
- MLS#LC26057394
- TypeSingle Family
- Listing Status Active
- CountyLake
- CityMiddletown
- Area Middletown
- Zip95461
- Style
- Year Built2006
- Price$ 489,000
- Bedrooms5
- Full Bathrooms3
- Half Bathrooms1
- Sqr Footage2400
- Lot Size4.36 Acres
Data Source:
California Regional MLS (CRMLS)
Property Description
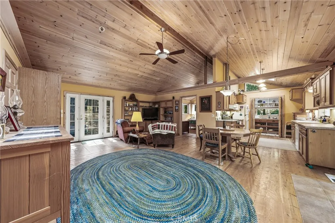
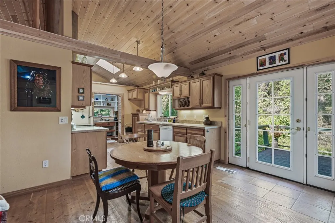
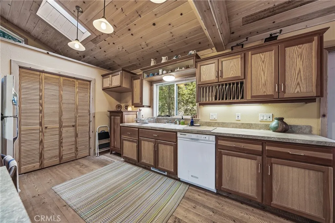
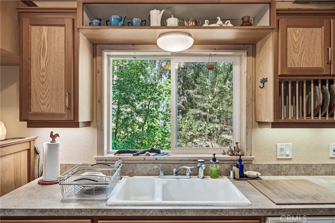
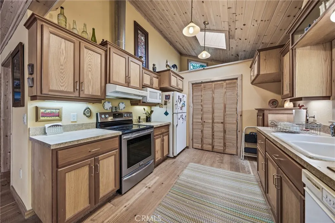
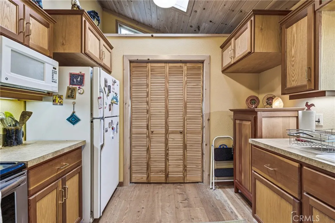
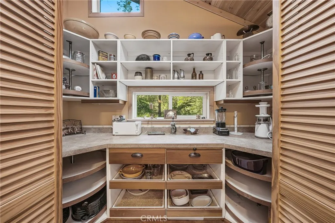
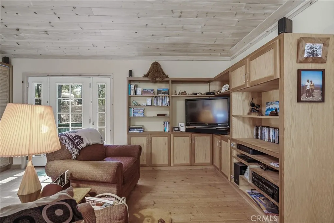
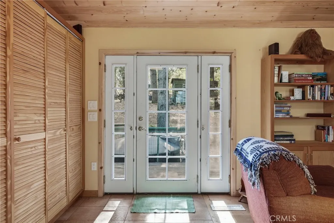
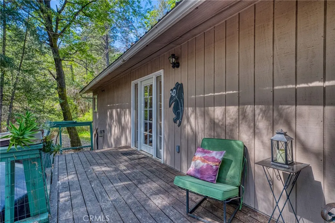
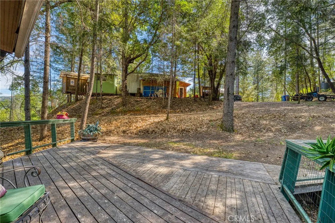
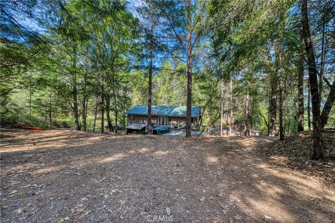
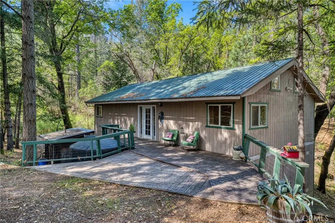
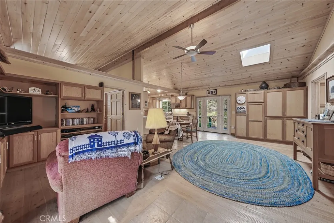
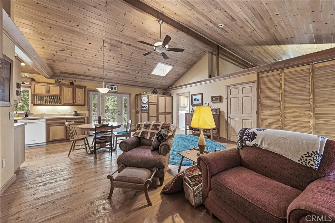
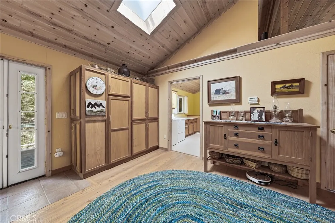
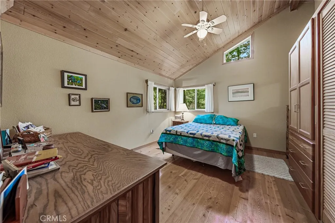
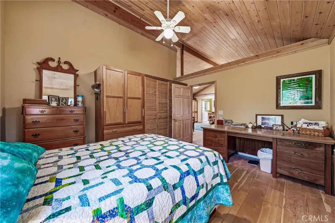
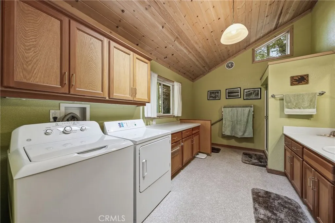
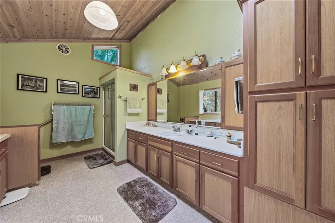
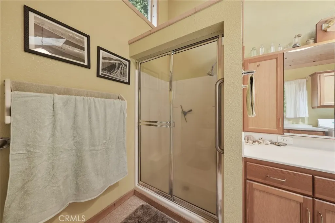
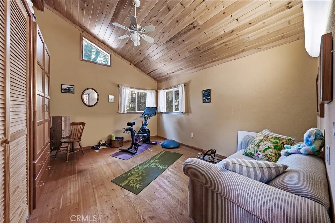
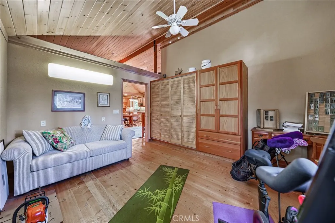
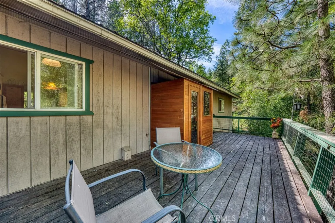
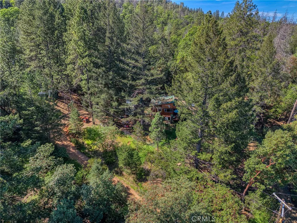
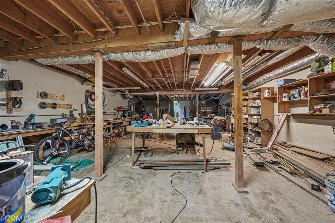
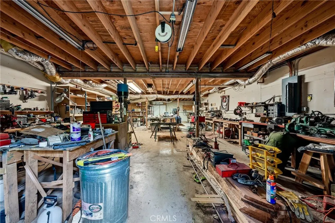
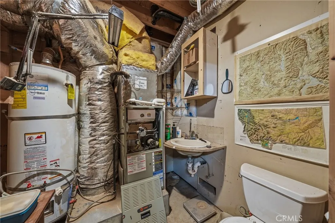
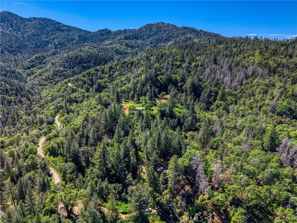
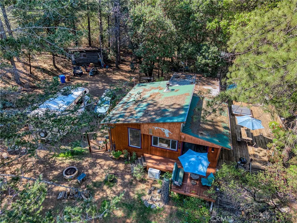
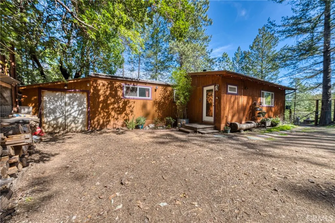
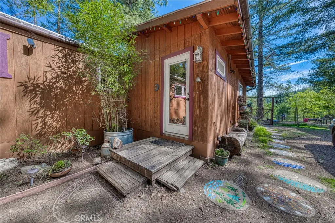
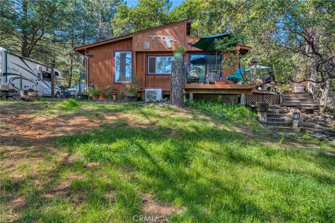
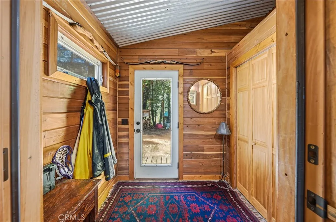
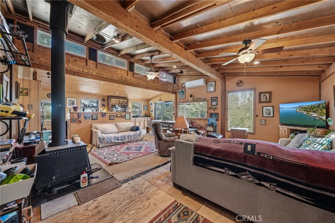
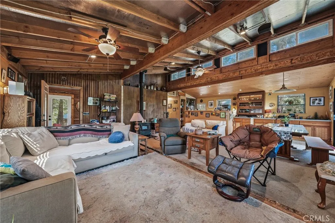
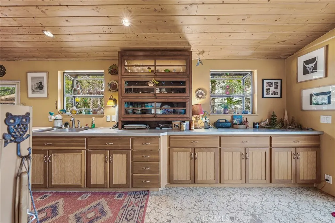
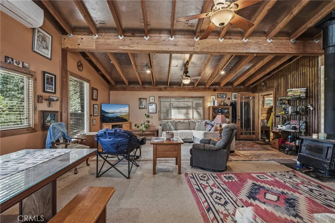
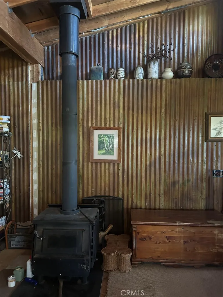
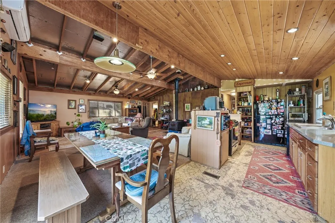
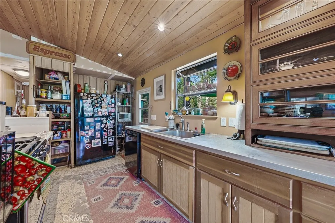
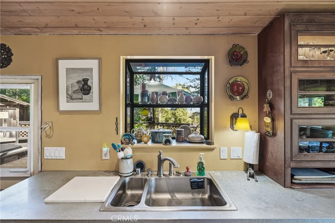
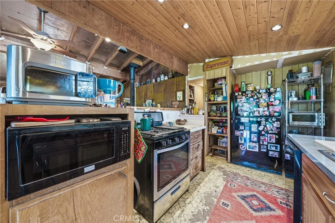
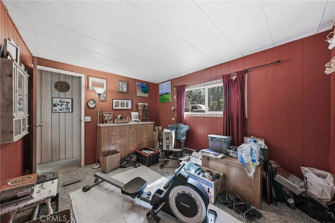
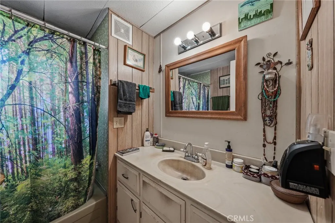
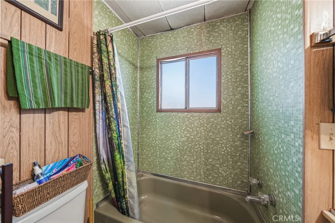
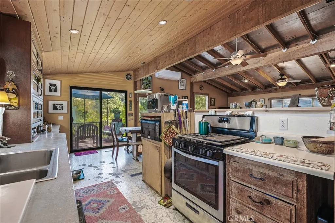
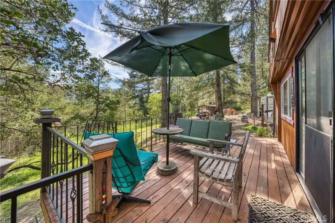
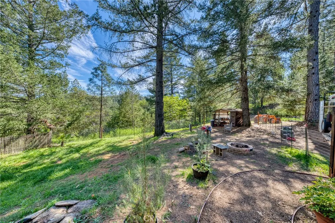
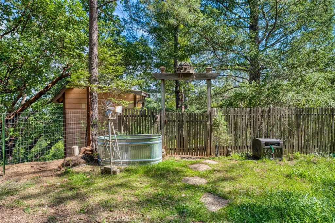
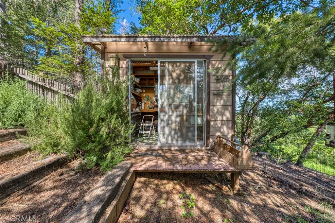
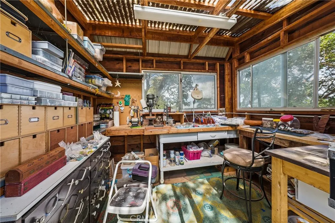
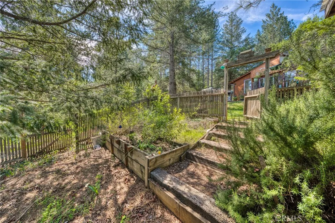
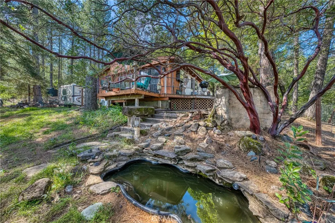
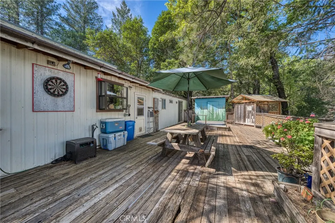
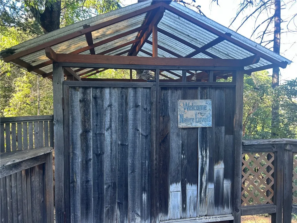
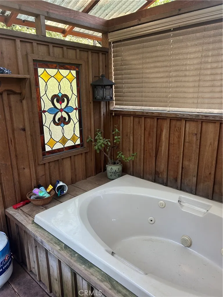
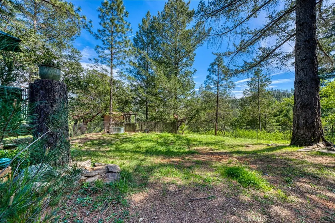
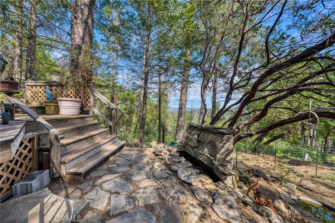
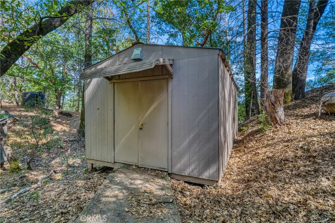
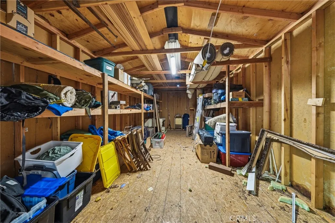
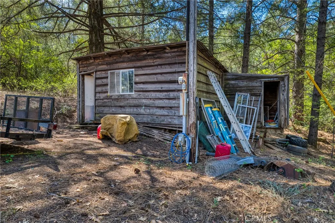
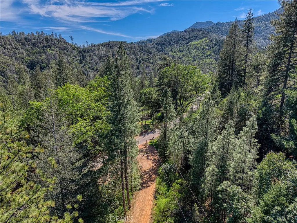
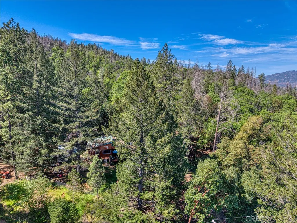
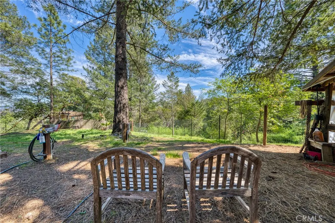
Majestic multi-family property with peace and privacy on over 4 acres, yet just 5 minutes to the heart of town. Main home was thoughtfully built by the owner, who was a master carpenter. The quality of construction and materials is evident all throughout the home, from the metal roof to the concrete slab foundation. This 1200sf 2 bedroom/1 bathroom has an inviting and open floor plan with the bedrooms on opposite sides of the house. Kitchen has lots of counter space and cabinets plus a walk-in pantry/baker's closet. Knotty pine ceilings, fir floors, skylights, and spacious front/back decks invite you to bask in the mountain energy. Below the main home is a spacious workshop for all of your projects, and has a half bath for possible conversion to a studio living space. The second residence is a 1970 mobile home with 3 bedrooms/2 bathrooms and an addition built in 2015. The high ceilings and open kitchen/living area are warm and welcoming. Mini-split for efficient heating and cooling with woodstove to add extra warmth and ambiance when desired. The sliding glass doors invite you outside to enjoy the fresh air and beautiful views of the surrounding forest. Fenced-in yard area off the deck is ready for your pets and gardening, with a small art studio or greenhouse to play with your plants and crafts. Other features include an outdoor shower and jetted tub, RV hookup, and additional storage. This is the perfect property for generational living or relaxing retreat. Since the homes are non-conforming, this will not qualify for traditional financing; will need a cash offer or seller financing is available for up to 10 years with substantial down payment.
| Price History | |
|---|---|
| 3/21/2026 | Listed $499,000 |
| 7/18/2026 | 2$489,000 |
General Features
| Living Area | 2400 |
|---|---|
| Sewer | Septic Tank |
| Heating | Central,Ductless,Wood Stove |
| Cooling | Central Air,Ductless |
| Utilities | Electricity Connected,Propane |
| Possession | Close Of Escrow |
| Roof | Metal |
| Appliances | Dishwasher,Electric Range,Gas Range,Tankless Water Heater,Water Heater,Dryer,Washer |
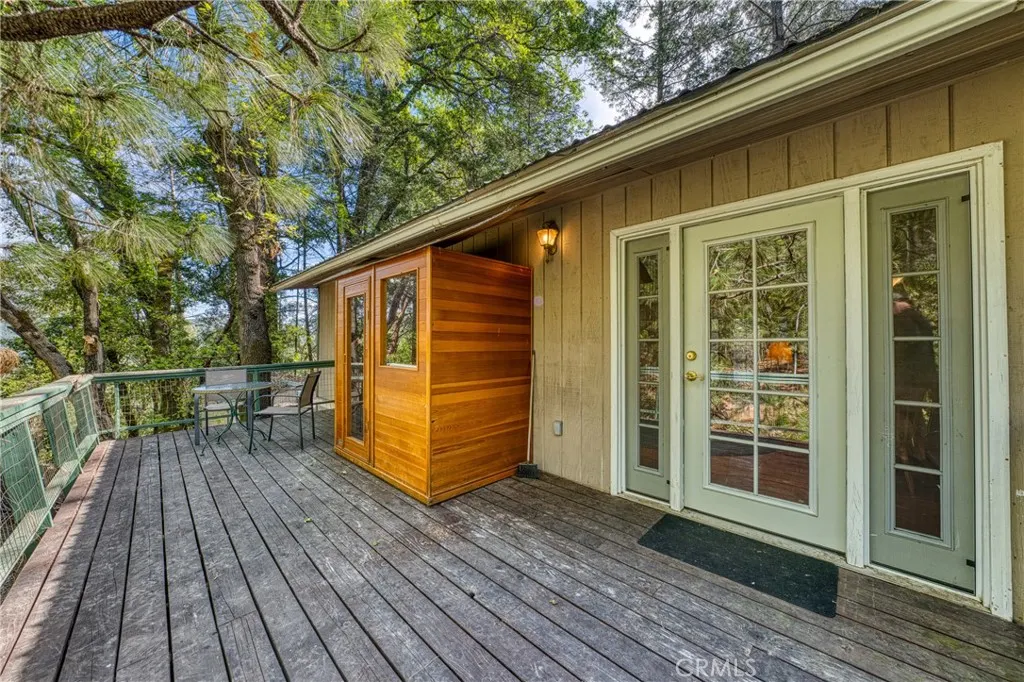
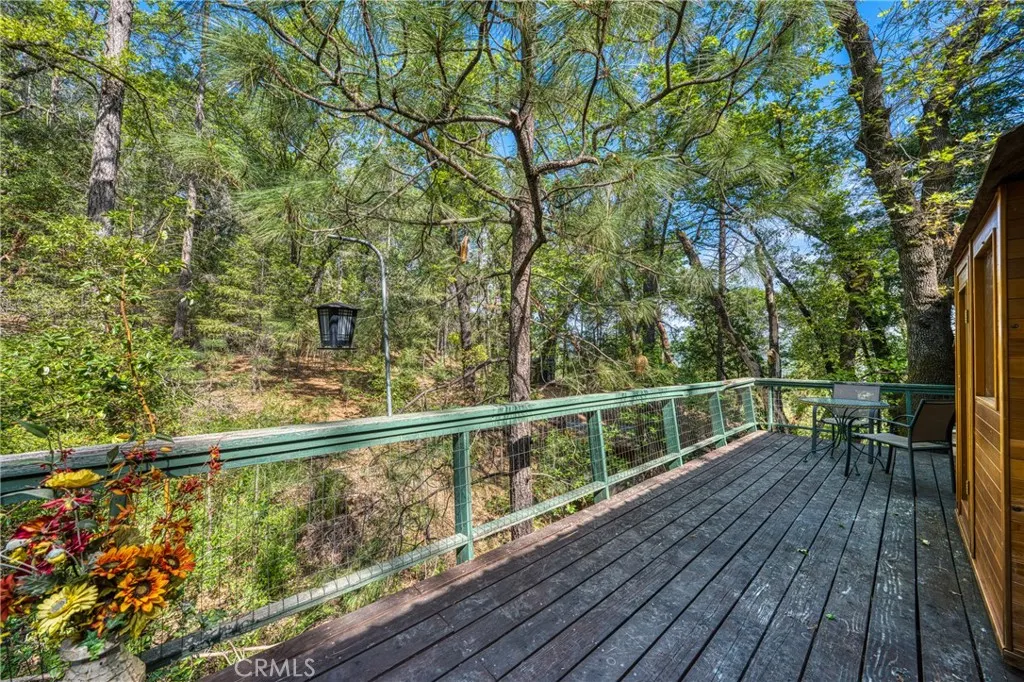
| Patio/Porch Features | Deck |
| Pool Features | None |
| Year Built | 2006 |
| Electric | 220 Volts in Laundry,220 Volts in Workshop |
| View | Trees/Woods |
| Stories Count | 1 |
| Levels | One |
| Property Subtype | Single Family Residence |
| Elevation | 1560 |
| Community Features | Biking,Hiking,Horse Trails,Mountainous |
| County | Lake |
| New Construction | false |
| Property Type | Residential |
| HOA | false |
| Contingency | Owners will need 30 days from end of contingency period to get packed up and move. 'As is' sale. |
| Garage Y/N | false |
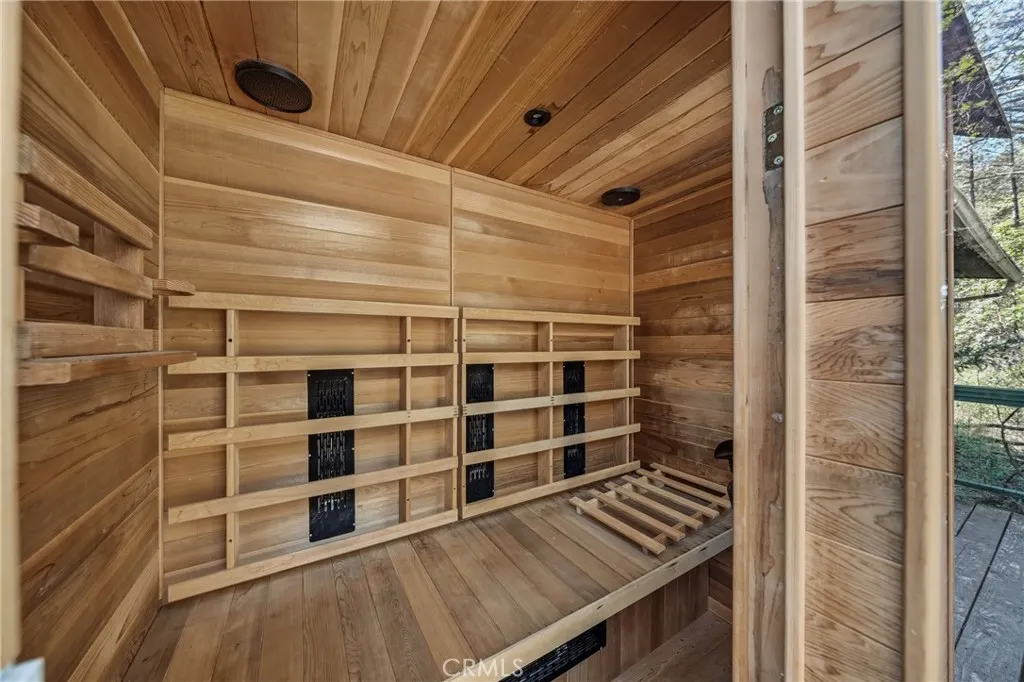
| Other Structures | Guest House Detached,Shed(s),Sauna Private,Storage,Workshop |
| Full Baths | 3 |
| Special Listing Conditions | Standard |
| Status | Active |
| Directions | From Highway 29, turn onto Western Mine (East side of road). Go up half mile and property is on the right. |
| City | Middletown |
| Disclosures | Well Log Available |
| Entry Location | 1 |
| Senior Community Y/N | false |
| High School District | Middletown Unified |
| Open Parking Spaces | 6 |
| Number Of Units Total | 2 |
| MLS Area | LCMID - Middletown |
| Lot Size Units | Square Feet |
| Lot Size Square Feet | 189922 |
| Listing Terms | Cash,1031 Exchange,Owner Will Carry,Owner May Carry,Submit |
| Property Attached Y/N | false |
| Land Lease Y/N | false |
| Current Financing | None |
| Additional Parcels Y/N | false |
| Lease Considered Y/N | false |
| Structure Type | House |
| Living Area Units | Square Feet |
| Standard Status | Active |
| Occupancy Type | Owner |
| Year Built Source | Owner |
| Tax Lot | 1 |
| Property Sub Type Additional | Single Family Residence |
| PostalCity | MIDDLETOWN |
Interior Features
| Interior Amenities | High Ceilings,Bedroom on Main Level,Workshop |
|---|---|
| Flooring | Wood |
| Fireplace Features | Guest Accommodations,Wood Burning |
| Total Stories | 1 |
| Common Walls | No Common Walls |
| Air Conditioning Y/N | true |
| Heating Y/N | true |
| Window Features | Blinds,Double Pane Windows |
| Fireplace Y/N | true |
| Half Baths | 1 |
| Total Bedrooms | 5 |
| Entry Level | 1 |
| Main Level Bedrooms | 5 |
| Main Level Bathrooms | 3 |
| Total Baths | 4 |
Exterior Features
| Parking Features | Circular Driveway,Off Street,Uncovered |
|---|---|
| Lot Features | Lot Over 40000 Sqft,Value In Land |
| Water Source | Well |
| Total Parking | 6 |
| Lot Size Area | 189922 |
| Foundation Details | Pillar/Post/Pier,Slab |
| Lot Size Acres | 4.36 |
| Road Surface Type | Paved |
| Private Pool | false |
| Lot Size Source | Assessor |
| Road Frontage Type | County Road |
| Horse Amenities | Riding Trail |
Amenities
- Foreclosure
- Views
- Short Sale
- New Construction
- Adult 55+
- Lease To Own
- No HOA Fees
- Furnished
- Primary On Main
- Air Conditioning
- Seller Finance
- Green
- Fixer Upper
- Horse
- Golf
- Fireplace
- Deck
- Garage
- Basement
- Pool
Property vs Single Family Average in 95461
Price
Year Built

 Based on information from California Regional Multiple Listing Service, Inc. as of September 9, 2026 6:41 PM UTC This information is for your personal, non-commercial use and may not be used for any purpose other than to identify prospective properties you may be interested in purchasing. Display of MLS data is usually deemed reliable but is NOT guaranteed accurate by the MLS. Buyers are responsible for verifying the accuracy of all information and should investigate the data themselves or retain appropriate professionals. Information from sources other than the Listing Agent may have been included in the MLS data. Unless otherwise specified in writing, Broker/Agent has not and will not verify any information obtained from other sources. The Broker/Agent providing the information contained herein may or may not have been the Listing and/or Selling Agent.
 All data, photos, visualizations, and information regarding a property, including the property's compliance with state and local legal requirements and all measurements and calculations of area, have been obtained from various sources, and may include such material that has been generated by use of artificial intelligence. Such information and material have not been and will not be verified for accuracy by the listing broker or the multiple listing service, and are not guaranteed as complete, accurate or reliable. Such information and material should be independently reviewed and verified for accuracy. This information and material are intended for the personal use of consumers and may not be used for any purpose other than to identify prospective properties consumers may be interested in purchasing. Copyright ©2026 Bay Area Real Estate Information Services, Inc. All Rights Reserved.
