
Address
900 Rutherford Rd, Rutherford, CA
Price
$ 17,450,000
Property Attributes
- MLS#326022924
- TypeSingle Family
- Listing Status Active
- CountyNAPA
- CityRutherford
- AreaRutherford
- Zip94573
- StyleFrench,Traditional
- Year Built1989
- Price$ 17,450,000
- Bedrooms6
- Full Bathrooms6
- Half Bathrooms1
- Sqr Footage11258
- Lot Size4.25 Acres
Data Source:
Bay Area Real Estate Info Services (BAREIS)
Property Description
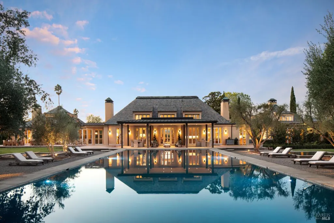
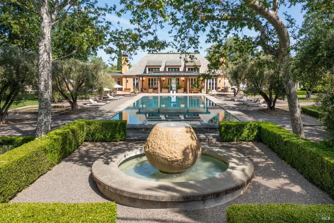
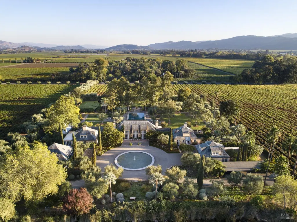
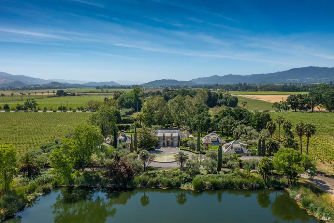
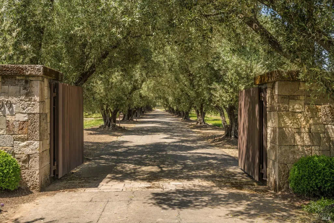
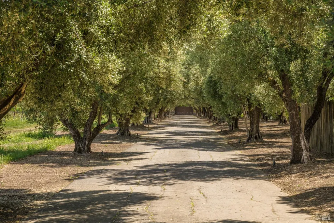
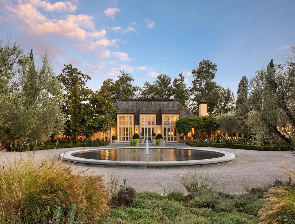
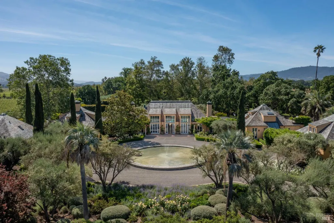
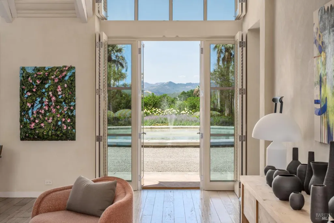
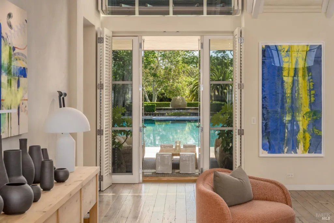
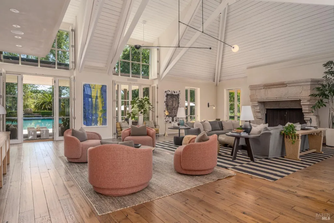
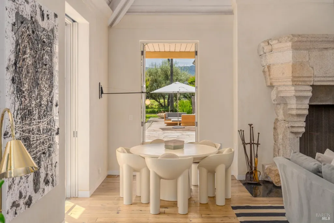
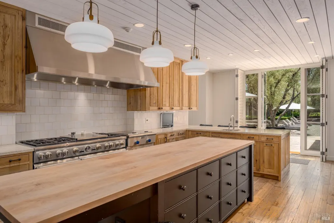
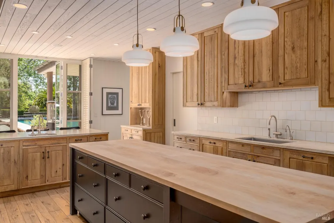
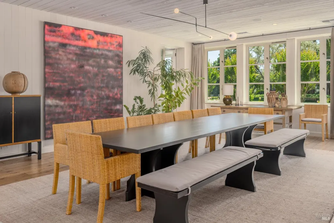
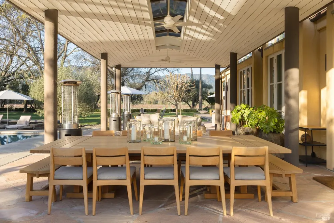
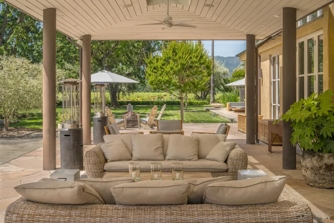
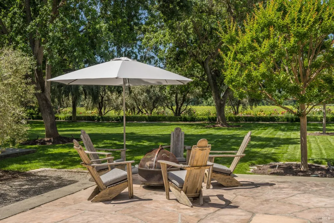
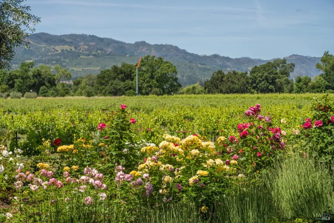
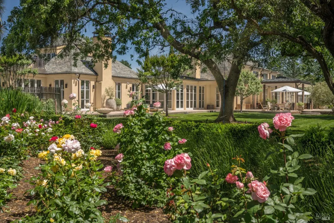
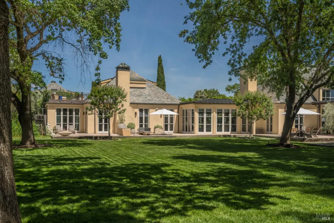
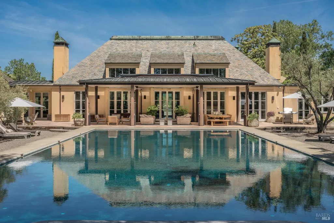
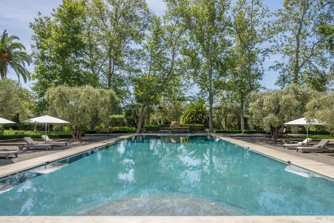
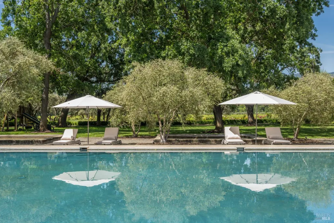
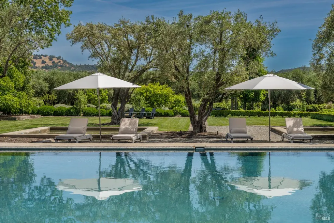
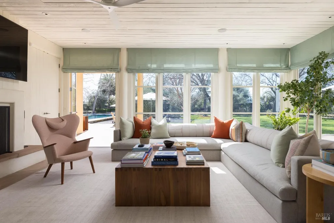
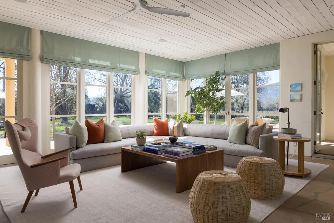
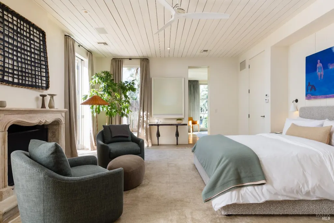
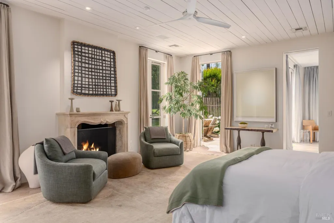
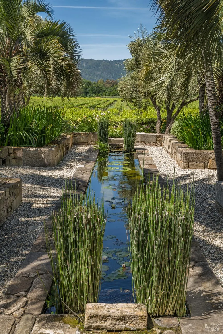
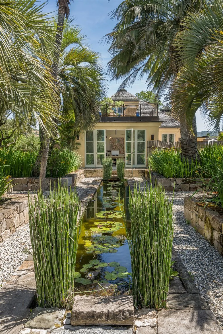
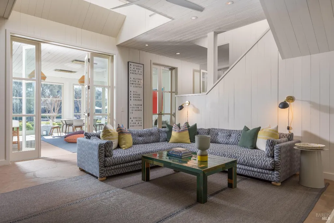
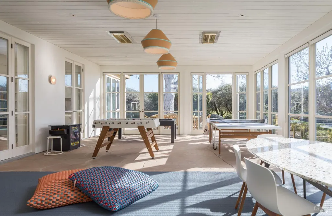
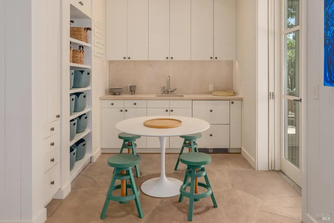
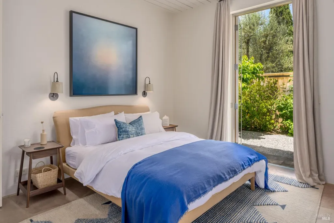
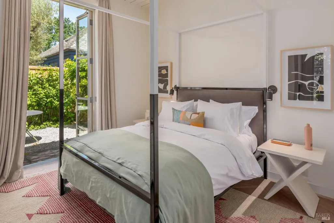
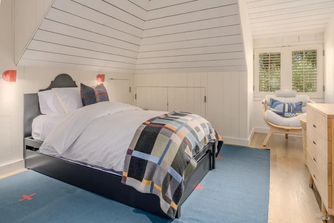
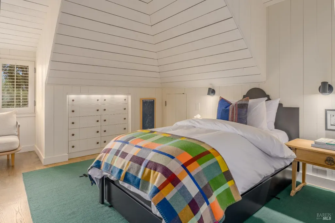
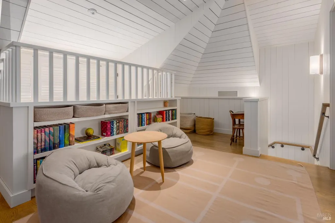
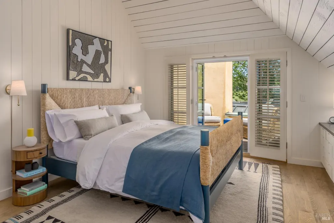
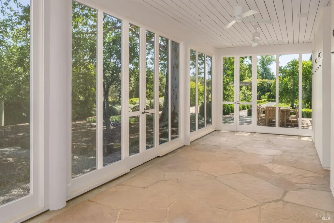
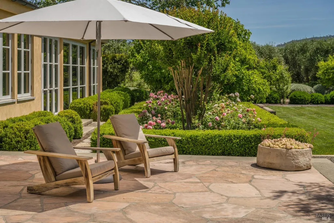
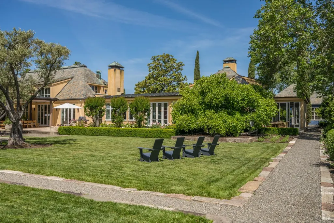
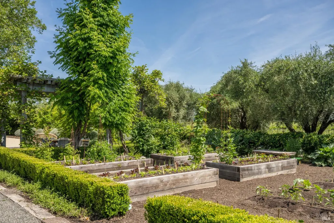
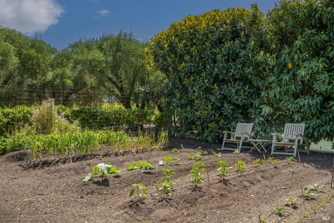
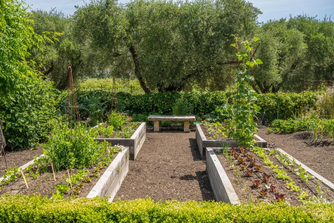
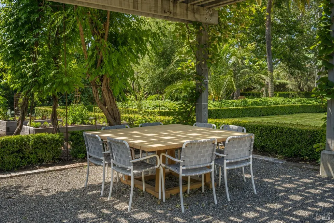
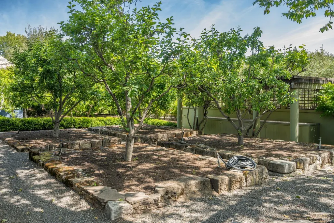
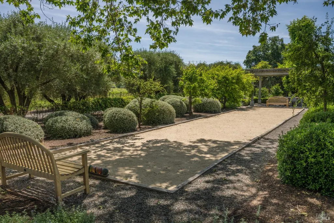
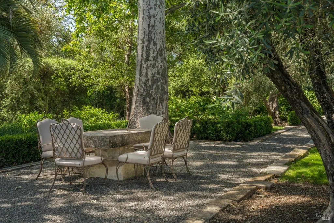
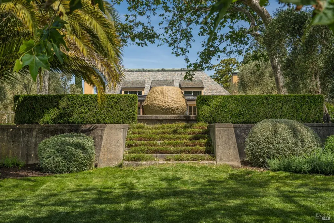
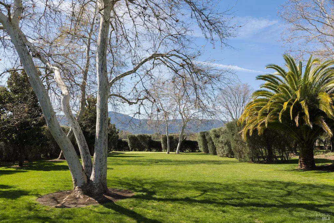
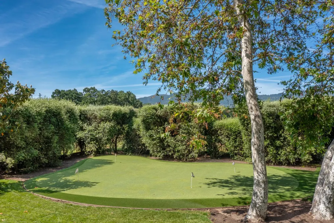
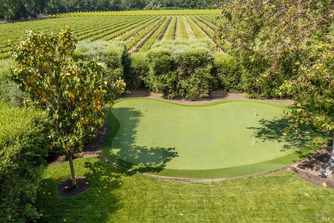
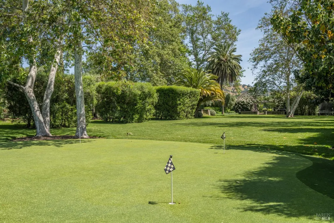
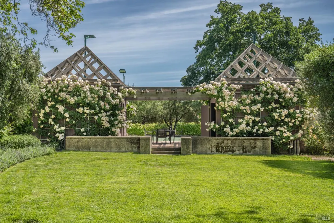
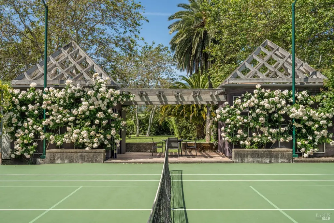
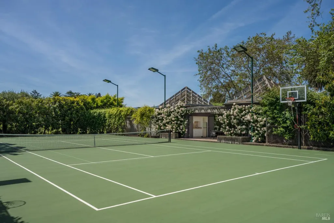
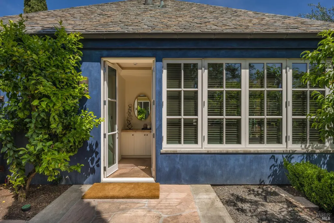
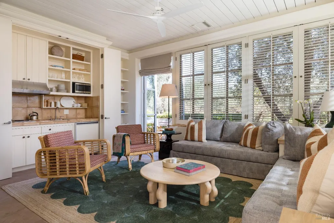
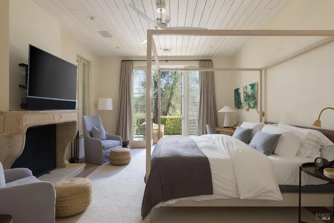
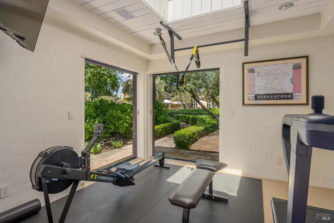
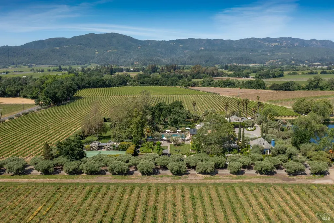
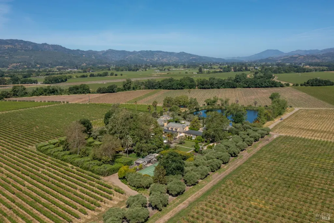
This iconic Rutherford estate surrounded by vineyards blends luxury, privacy, and wellness in the most prestigious and coveted area of Napa Valley. This residence of architectural pedigree offers a setting for elevated entertainment and intimate gatherings. Designed by architect Sandy Walker, well-known for Auberge du Soleil, and reimagined by Nicole Hollis, the property connects elegant aesthetics and natural beauty with wellness-forward amenities. The estate includes three sophisticated residences totaling 13,415SF of interior living space. The 6BD main residence seamlessly opens to expansive terraces and a grand 94' pool. In addition, a 1BD guest house and 1BD guest cottage bring the total dwelling area to 11,258SF. Recreation amenities include a tennis court with pickleball lines and basketball, putting green, and fitness studio. The edible garden, fruit orchard, and chef's kitchen create a farm-to-table lifestyle. The estate is upgraded with advanced media systems, Savant home automation, Lutron lighting, and dedicated fiber internet. Rarely does a property of this scale and detail become available. This is not just a home; it's an iconic legacy compound. It is a place to reset, recharge, and reconnect in Rutherford, the most exclusive address in Napa Valley.
| Price History | |
|---|---|
| 3/20/2026 | Listed $19,950,000 |
| 7/22/2026 | 13$17,450,000 |
General Features
| Sewer | Septic System |
|---|---|
| Heating | Central,Electric,Gas,MultiZone,Radiant Floor |
| Cooling | Central |
| Utilities | Internet Available,Natural Gas Connected,Public |
| Possession | Close Of Escrow |
| Roof | Metal,Slate |
| Appliances | Built-In Gas Range,Built-In Refrigerator,Dishwasher,Hood Over Range |
| Garage Spaces | 3.00 |
| Patio/Porch Features | Covered Deck,Covered Patio,Enclosed Deck,Uncovered Deck |
| Architectural Style | French,Traditional |
| Pool Features | Built-In,Gas Heat,Pool/Spa Combo |
| Security Features | Security Gate,Video System |
| Construction Materials | Metal,Stone,Stucco |
| Year Built | 1989 |
| Electric | Generator |
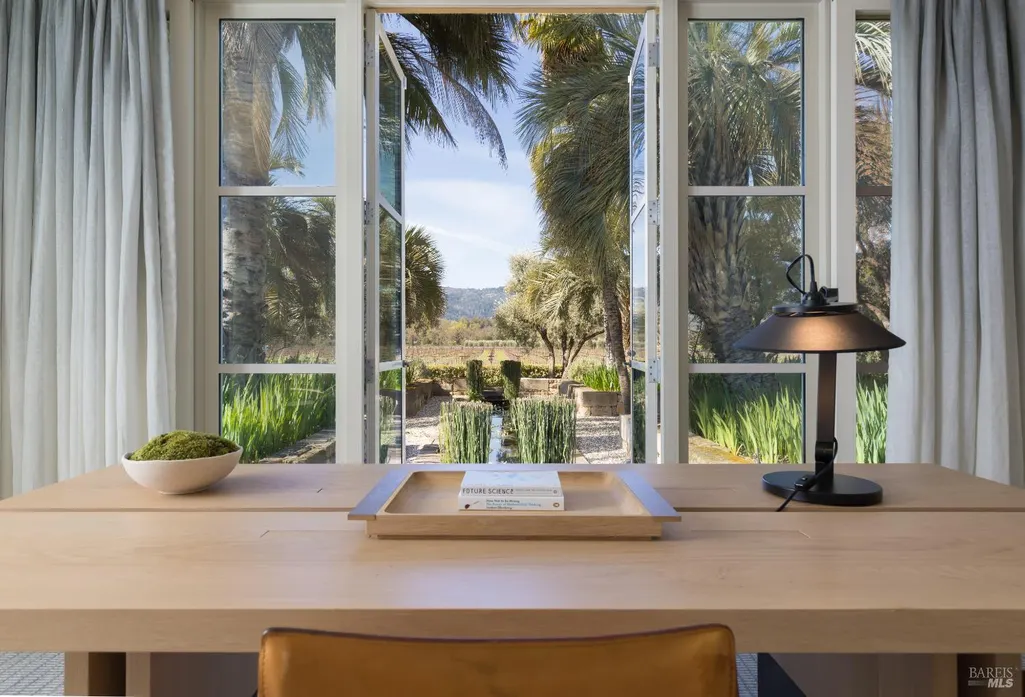
| View | Hills,Mountains,Panoramic,Valley,Vineyard,Water |
| Stories Count | 2 |
| Levels | Two |
| Property Subtype | Single Family Residence |
| Auction | No |
| County | Napa |
| Property Type | Residential |
| HOA | No |
| Other Structures | Guest House |
| Full Baths | 6 |
| Close Price | 0.00 |
| Status | Active |
| Directions | From NB HWY 29,turn right onto Rutherford Road. Property is on left. |
| City | Rutherford |
| Senior Community Y/N | No |
| Open Parking Spaces | 0.00 |
| MLS Area | Rutherford |
| Lot Size Units | Acres |
| Lot Size Square Feet | 185130.00 |
| Carport Spaces | 10.00 |
| Spa Features | Spa/Hot Tub Built-In |
| Subtype Description | Custom,Luxury |
| Standard Status | Active |
| Year Built Source | Assessor Auto-Fill |
| Purchase Type | For Sale |
Interior Features
| Interior Amenities | Open Beam Ceiling,Storage Area(s),Wet Bar |
|---|---|
| Basement | Partial |
| Flooring | Stone,Wood |
| Total Fireplaces | 6 |
| Fireplace Features | Dining Room,Family Room,Gas Starter,Living Room,Primary Bedroom |
| Main Level | Bedroom(s),Dining Room,Family Room,Full Bath(s),Garage,Kitchen,Living Room,Primary Bedroom |
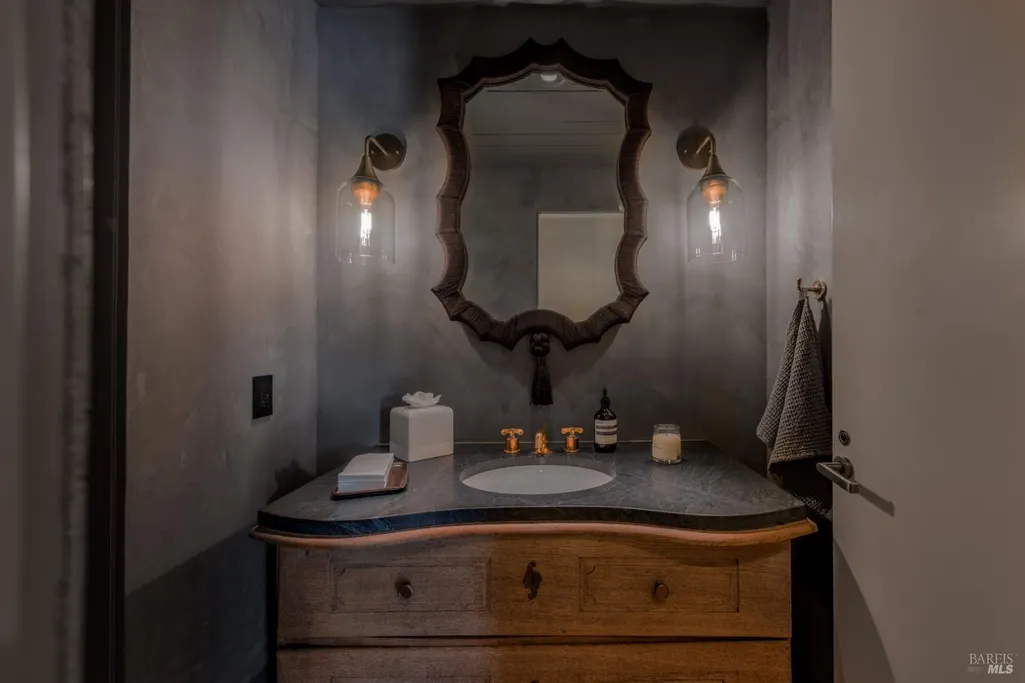
| Upper Level | Bedroom(s),Full Bath(s) |
| Window Features | Bay Window(s),Window Coverings |
| Laundry Features | Cabinets,Dryer Included,Sink,Washer Included |
| Total Bedrooms | 6 |
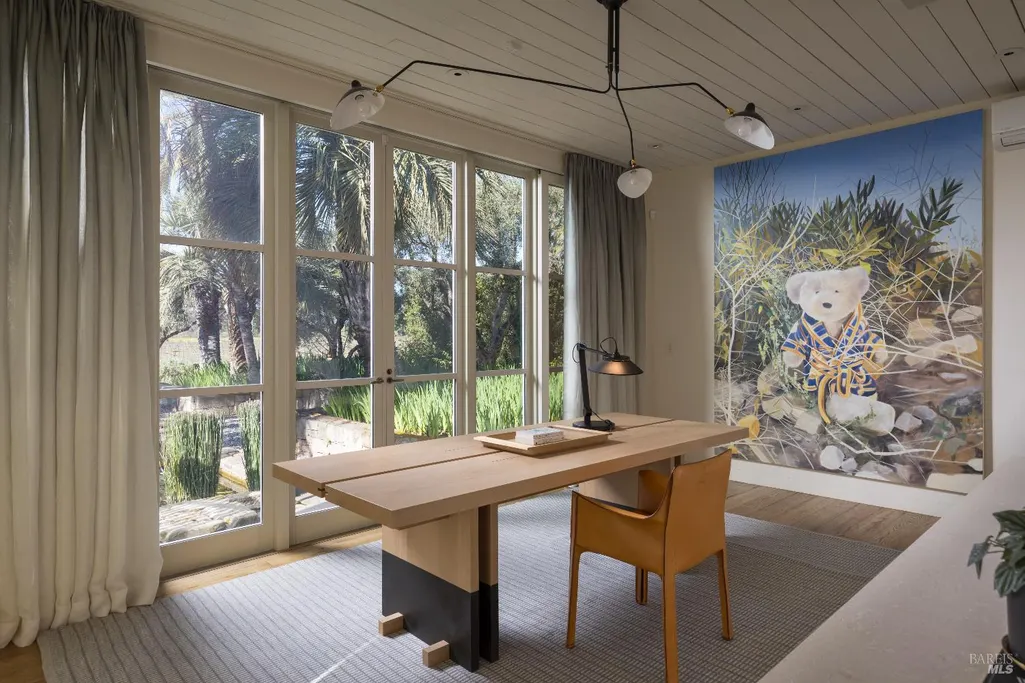
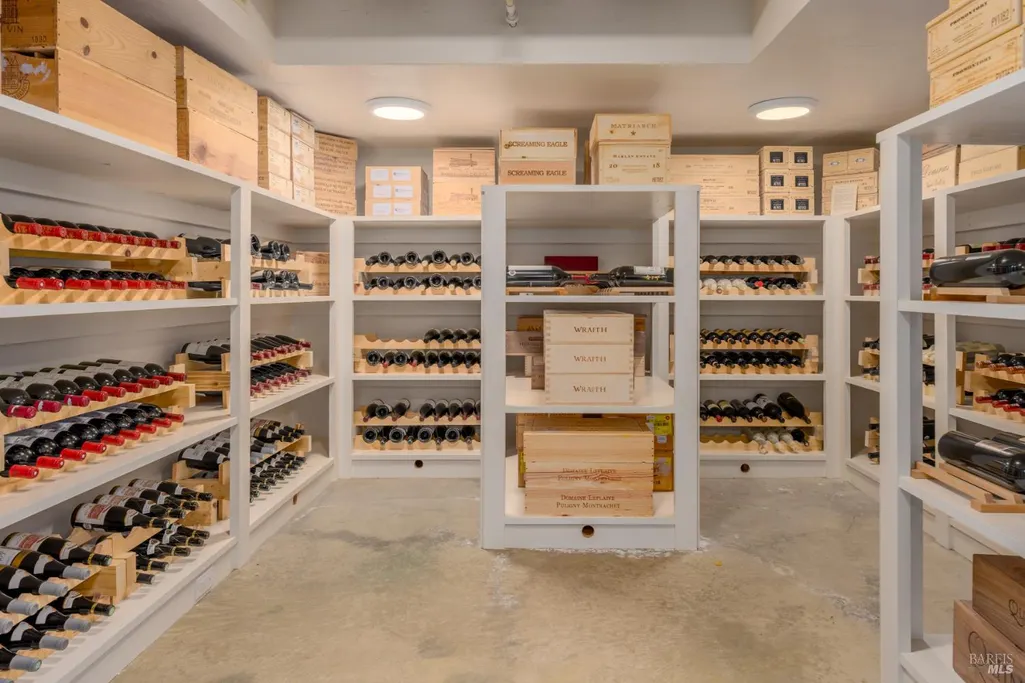
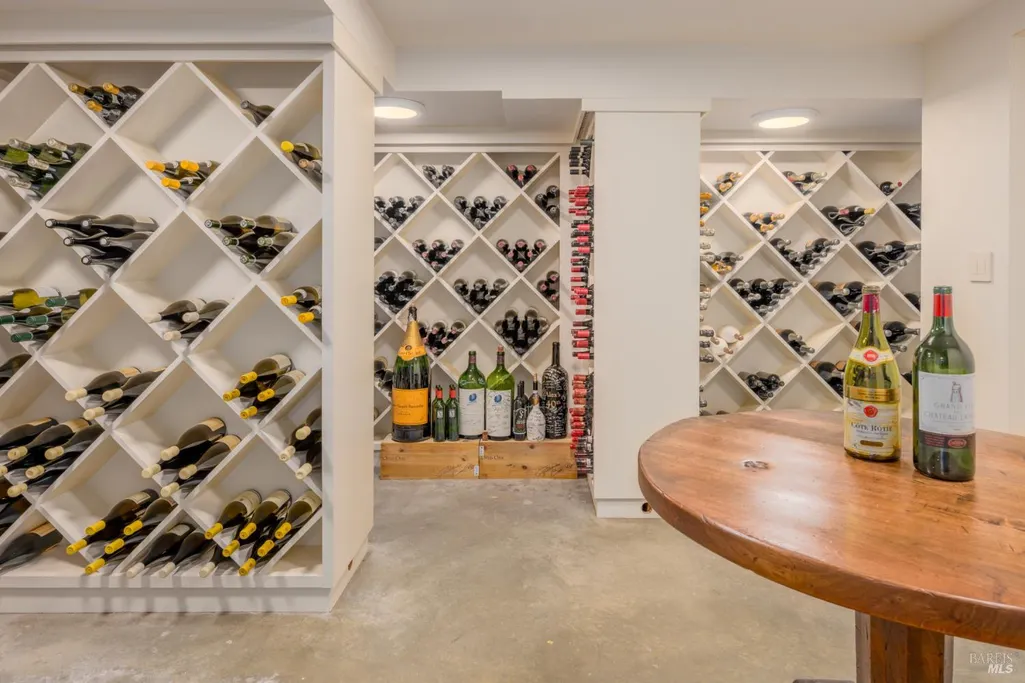
| Room Type | Dining Room,Family Room,Game Room,Great Room,Guest Quarters,Kitchen,Living Room,Primary Bedroom,Office,Wine Cellar |
| LivingAreaSource | Owner |
| Kitchen Features | Island,Pantry Closet,Stone Counter,Wood Counter |
| Total Baths | 7 |
| 1/2 Baths | 1 |
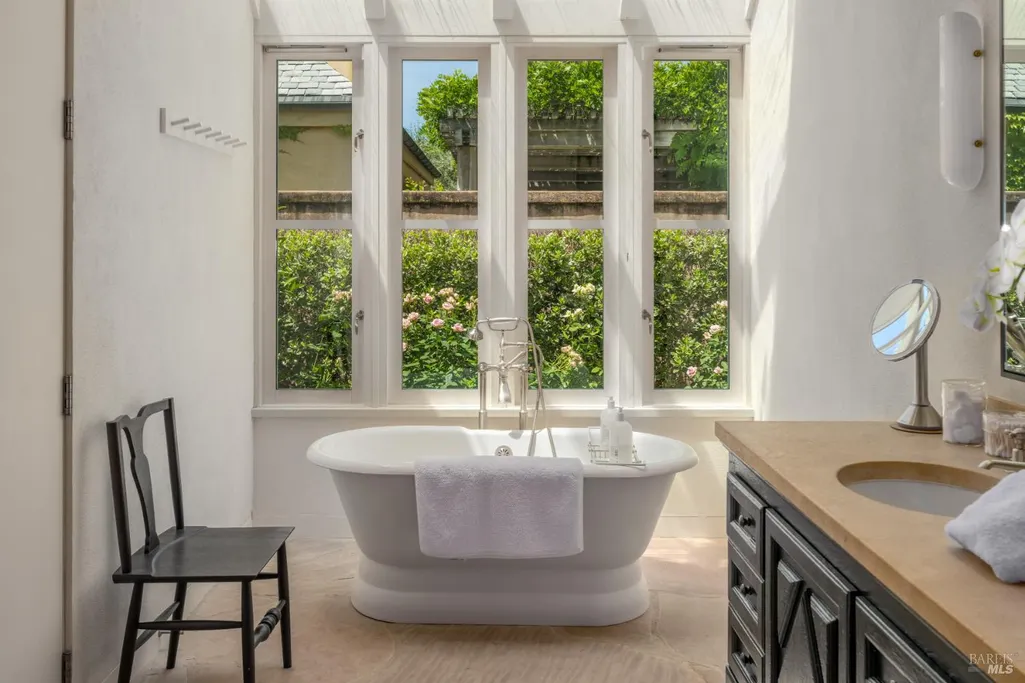
| Primary Bathroom Features | Closet,Radiant Heat,Shower Stall(s),Skylight/Solar Tube,Soaking Tub,Stone,Walk-In Closet 2+,Window |
| Living Room Features | Great Room,Open Beam Ceiling,View |
| Dining Room Features | Formal Room |
| Primary Bedroom Features | Ground Floor,Outside Access,Sitting Room,Walk-In Closet 2+,Wet Bar |
| Family Room Features | View |
| 2nd Unit Approx SqFt | 2443 |
| 2nd Unit Bedrooms | 2 |
| 2nd Unit Kitchen | Yes |
| 2nd Unit Type | 2nd Unit Detached |
| RoomBathsOtherFeatures | Radiant Heat,Shower Stall(s),Stone,Window |
| 2nd Unit Full Baths | 4 |
| ADU/2nd Unit | Yes |
Exterior Features
| Exterior Amenities | Balcony,Covered Courtyard,Fire Pit,Uncovered Courtyard,Wet Bar |
|---|---|
| Parking Features | Attached,Covered |
| Lot Features | Garden,Landscape Back,Landscape Front,Private |
| Water Source | Public,Well |
| Total Parking | 20.00 |
| Foundation Details | Concrete Perimeter,Slab |
| Spa | Yes |
| Lot Size Acres | 4.2500 |
| Lot Size Source | Assessor Auto-Fill |
Amenities
- Views
- New Construction
- Adult 55+
- Lease To Own
- No HOA Fees
- Furnished
- Primary On Main
- Air Conditioning
- Seller Finance
- Green
- Fixer Upper
- Horse
- Golf
- Fireplace
- Deck
- Garage
- Basement
- Pool
Property vs Single Family Average in 94573
Price
Year Built
Visits

 Based on information from California Regional Multiple Listing Service, Inc. as of September 11, 2026 6:45 PM UTC This information is for your personal, non-commercial use and may not be used for any purpose other than to identify prospective properties you may be interested in purchasing. Display of MLS data is usually deemed reliable but is NOT guaranteed accurate by the MLS. Buyers are responsible for verifying the accuracy of all information and should investigate the data themselves or retain appropriate professionals. Information from sources other than the Listing Agent may have been included in the MLS data. Unless otherwise specified in writing, Broker/Agent has not and will not verify any information obtained from other sources. The Broker/Agent providing the information contained herein may or may not have been the Listing and/or Selling Agent.
 All data, photos, visualizations, and information regarding a property, including the property's compliance with state and local legal requirements and all measurements and calculations of area, have been obtained from various sources, and may include such material that has been generated by use of artificial intelligence. Such information and material have not been and will not be verified for accuracy by the listing broker or the multiple listing service, and are not guaranteed as complete, accurate or reliable. Such information and material should be independently reviewed and verified for accuracy. This information and material are intended for the personal use of consumers and may not be used for any purpose other than to identify prospective properties consumers may be interested in purchasing. Copyright ©2026 Bay Area Real Estate Information Services, Inc. All Rights Reserved.
